
Museum Tre Kronor
The medieval castle that burned down in one night, and the cellars that survived it
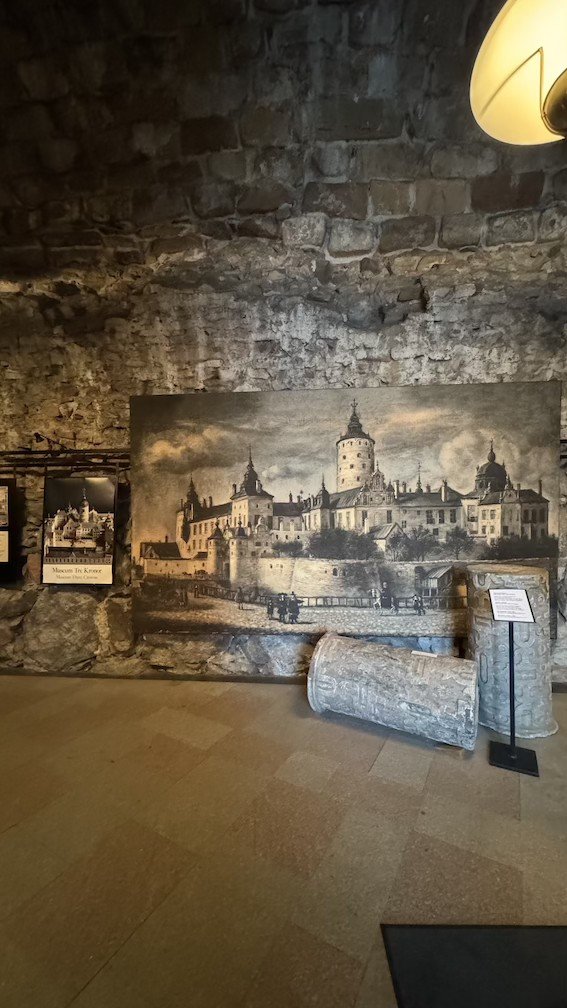
- Why visitYou walk through the actual surviving cellars of Sweden’s medieval royal castle, including a section of 13th-century defense wall and an in-situ excavation visible under glass.
- Best forHistory lovers, and anyone who wants fifteen minutes of quiet away from the crowds in the Royal Apartments above.
- AddressKungliga slottet, 111 30 Stockholm. Enter via Norrbro (under Lejonbacken) or via the Outer Courtyard, West Gate.
- Opening hoursDaily. 10:00–17:00 in September 2026; 10:00–16:00 October–December 2026. The palace can close fully or partly during royal receptions – check before you go.
- AdmissionIncluded in the general Royal Palace ticket, not sold separately. Adults 220–240 kr, students 200–220 kr, children 7–17 110–120 kr (higher prices May–September), free for children 6 and under with an adult.
- Guided toursSelf-guided; tickets are also sold at the museum entrance itself.
- AccessibilityThe West Gate entrance has about 20 steps with handrails; there’s also a 4-step staircase inside. A lift (max 3 people or 250 kg) handles the level change, and staff can help on request. Accessible restroom on site. Guide and service dogs welcome; personal assistants enter free.
- Official websitekungligaslotten.se
About the museum
Museum Tre Kronor isn’t really a museum about objects. It’s a museum built inside the evidence itself: the cellars, foundations, and one intact stretch of defense wall from the castle that occupied this exact site for roughly five hundred years before a fire destroyed almost all of it in a single night in 1697. Everything above ground today is the Royal Palace that replaced it. Everything you walk through down here is what’s left of what came before.
A fortress built to guard a city
In the 11th century, a jetty was built in the waters known as Strömmen, the channel connecting the Baltic Sea to Lake Mälaren. Guarding that passage mattered enough that, by the 13th century, a tower and a castle had gone up on one of the islands at the narrowest point. A city grew around it. That island became known as Stadsholmen, and today, as Gamla Stan, it’s Stockholm’s old town.
The castle itself is first recorded in written sources in 1288, though the museum’s own scale model reconstructs how it likely looked around 1300, in the era associated with the statesman Birger Jarl. There are no surviving pictures from before the 16th century showing the medieval castle, so that model leans entirely on archaeological excavations and archive research carried out in the 1920s and 30s, led by Martin Olsson, later Sweden’s chief antiquarian. Further digs in the 1990s turned up evidence that at least one building along the wall may have looked slightly different than the model shows – a reminder that even a well-researched model is still an educated reconstruction, not a photograph.
At its core stood a granite donjon, a central tower, 25 metres high. Around it, builders raised a defense wall, and it’s a genuinely serious piece of engineering: 5.5 metres thick, 7 metres high on the inside, 11 metres on the outside, and 115 metres long. A cut-away section preserved in the museum shows exactly how it was built: a granite and fieldstone core faced with shifts of red sandstone, with only the uppermost courses finished in brick, since in the 13th century brick was still a new and expensive material. One stretch of that original wall forms the actual north wall of the museum today – you can put your hand on stone that’s been standing since the 1200s.
The name that became a nation’s emblem
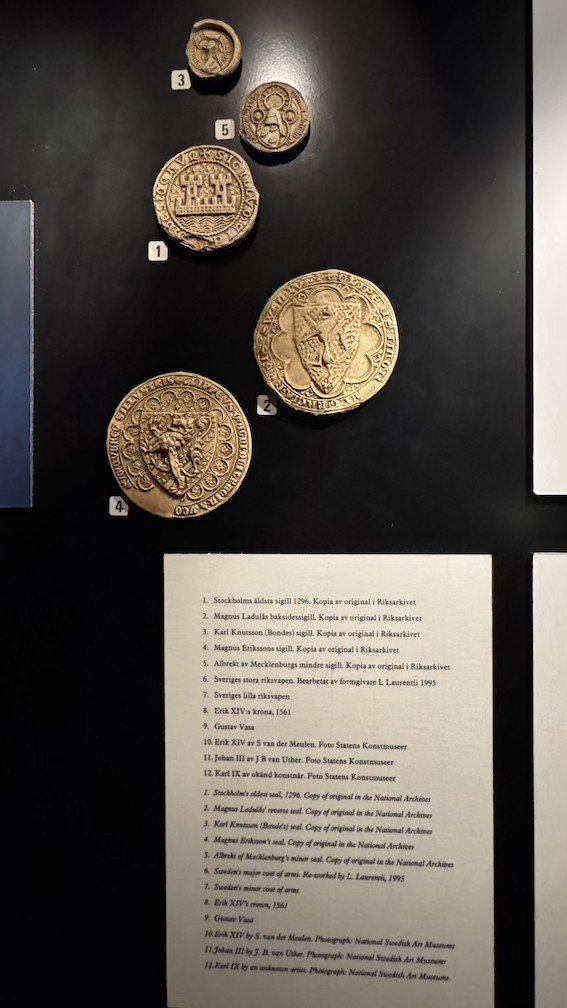
The castle’s central tower gave Sweden one of its most recognisable symbols. King Magnus Ladulås was the first Swedish monarch to use three crowns in his personal seal, in the 1270s. From the reign of Magnus Eriksson in the 1350s onward, three crowns came to represent the Kingdom of Sweden itself, and under Karl Knutsson Bonde in the 1440s, two lions were added around them. That’s still, essentially, Sweden’s national coat of arms today. The castle wasn’t just named after its own tower. Its tower’s emblem became the country’s.
Three centuries under siege
The wall did its job. Written sources describe it as the strongest of its kind anywhere in the Baltic region, and the castle was never taken by storm, only besieged, most notably by the Danish queen Margareta in 1391–95 and by the Hanseatic League in 1395–98. A siege worked by starving out whoever was inside rather than breaking in. Sweden’s first gunpowder-loaded cannon was stationed here in 1395, firing stone cannonballs; iron shot didn’t arrive for another century. In peacetime, as few as sixty soldiers might garrison the castle; in unsettled times, contemporary sources suggest the number could climb to five or six hundred, armed with swords, axes, spears, and crossbows, the most effective ranged weapon of the era before hand-held firearms arrived in the 1500s.
Stockholm itself grew up in the castle’s shadow through these same centuries. First mentioned by name in 1252, when Birger Jarl granted merchants trading privileges, the city had roughly 2,000 residents by the late 1200s and was already being described, by 1289, as the most populous city in the realm. It survived the Black Death in 1350, lived through the long, tangled politics of the Kalmar Union from 1389 to 1521, and in 1471 its citizens fought off a Danish army at the Battle of Brunkeberg, within sight of these walls.
A Renaissance palace for the Vasa kings
Everything changed in tone, if not in location, under Gustav Vasa in the 1500s. A new defense system of dry moats and low, round cannon towers replaced the purely medieval fortifications, and at the same time the castle began its long transformation into a royal residence in the new Renaissance style. Gustav Vasa’s sons carried the work further, bringing in architects and craftsmen from Germany, Flanders, the Netherlands, and France to translate classical ideals into stone, brick, and mortar. Sebastiano Serlio’s 16th-century treatise on architecture, the Four Books, shaped much of this new style across Europe, and King Johan III owned a copy himself; surviving stone fragments from Tre Kronor’s own decoration still show Serlio’s influence.
One of the museum’s most striking objects dates from exactly this period: a woven tapestry from Gustav Vasa’s reign, depicting an Old Testament scene, possibly made at a royal workshop on his own initiative around the time of his 1552 marriage to Katarina Stenbock. It’s been patched and mended for four hundred years, using scraps taken from other worn-out tapestries, and a full restoration before it went on display here took roughly 1,800 hours of work.
An empire’s seat of government
By the 17th century, Tre Kronor wasn’t only a royal residence. It was the administrative heart of a European power. The Court of Appeal and the offices of War, Admiralty, Chancery, and Justice all operated from inside the palace, with a dedicated administrative wing added in the 1640s to house them. The four Estates of the Realm, nobility, clergy, burghers, and farmers, met in the Hall of State, itself built back in Gustav Vasa’s time. Political, economic, and legal decisions affecting the whole country were made within these walls.
Queen Kristina’s 1650 coronation was staged here as a full Baroque spectacle, four years before she abdicated, converted to Catholicism, and left for Rome. Even before that, her architect Jean de la Vallée had been commissioned to draw up plans to bring symmetry to the sprawling, centuries-old palace complex, but nearly forty years passed before any of it was actually built. It was only between 1692 and 1695, under Karl XI, that his architect, Nicodemus Tessin the Younger, finally rebuilt the north wing in the solid stone form the museum’s model shows. That timing, as it turned out, mattered enormously.
The fire that ended three centuries
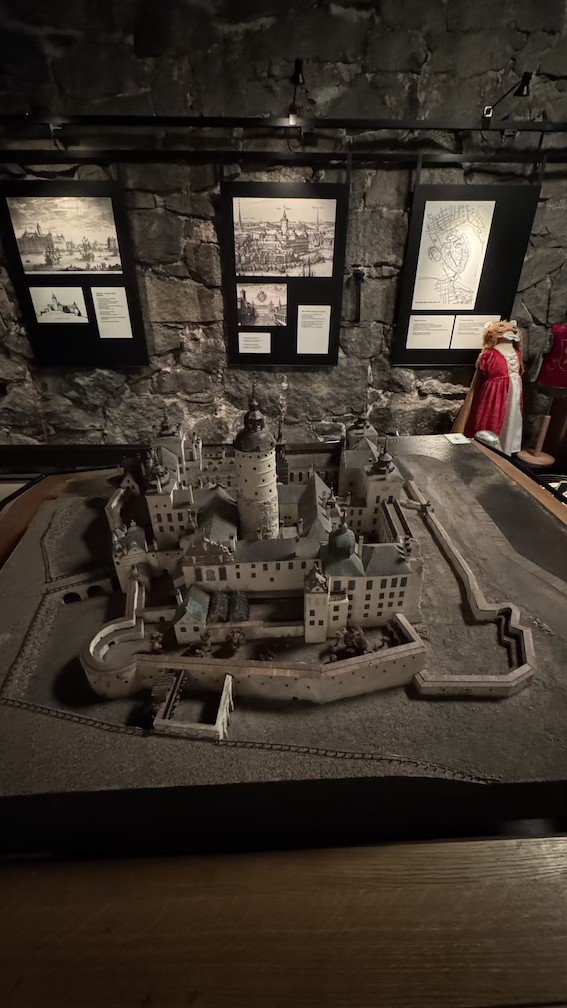
Tre Kronor had caught fire before. Museum records list major fires reaching back to 1297, with further damage in 1330, 1419, 1495, 1525, and 1572, when flames damaged the kitchen directly above where the museum now stands. The 1640s alone saw four separate fires, damaging the new administrative wing and the east, south, and north wings in turn, followed by more damage to the royal apartments in 1664 and the accounts offices in 1682 and 1685. Each time, the palace was patched, repaired, and rebuilt. By the 1690s, the newly stone-built north wing stood as the most solid, fire-resistant part of the whole complex, and Karl XI had just commissioned Tessin to modernise the Royal Chapel too. That new chapel was finished in time for the New Year celebrations of 1697.
It burned four months later. On 7 May 1697, a fire broke out in the attic above the Hall of State and spread through the rest of the palace virtually unchecked. By the time it was over, almost everything was destroyed, gutted, or left in ruins. The one significant exception was Tessin’s recently rebuilt north wing, the newest, most solidly built part of the entire castle, which withstood the fire better than anything else. Karl XI himself had died only months earlier that same year; his fifteen-year-old son was crowned Karl XII in the middle of all this upheaval.
What rose from the ashes
Nicodemus Tessin the Younger was commissioned to design a replacement palace almost immediately. Within six weeks of the fire, he had a general plan ready, built around the surviving north wing rather than starting from nothing. The dowager queen, Hedvig Eleonora, Karl XI’s mother, approved the plan that same year. Tessin estimated the new palace would take ten years to finish. In reality, it took nearly sixty: the royal family didn’t move back in until well into the 18th century.
Hedvig Eleonora herself is one of the more remarkable figures in this story. Born a princess of Holstein-Gottorp in 1636, she outlived both her husband, Karl X Gustav, who died in 1660, and her son, Karl XI, and served twice as regent, once during Karl XI’s own minority and again, briefly, for her teenage grandson Karl XII in 1697. She financed her household independently through income from her widow’s estates across Uppland, Södermanland, Västmanland, and Östergötland, and in her own right became one of the era’s most significant patrons of architecture and culture, Drottningholm Palace among her major projects.
The palace that eventually rose on this site is the one still standing today. What you’re walking through in the museum, the medieval wall, the vaulted cellars, the old wood store that once fuelled the palace’s stoves before central heating arrived in the 1930s, is what the fire didn’t reach, and what the centuries afterward didn’t build over.
Photo gallery
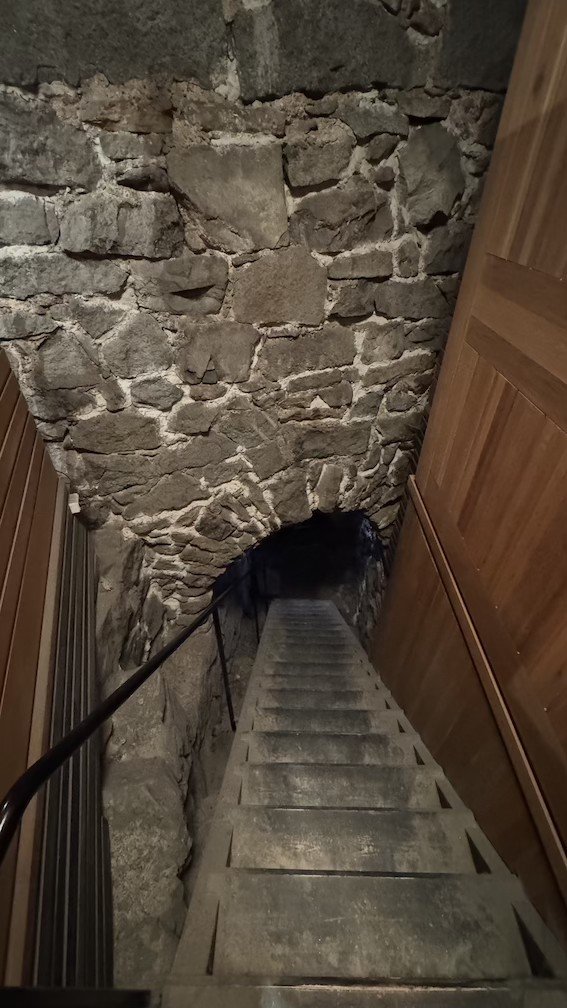
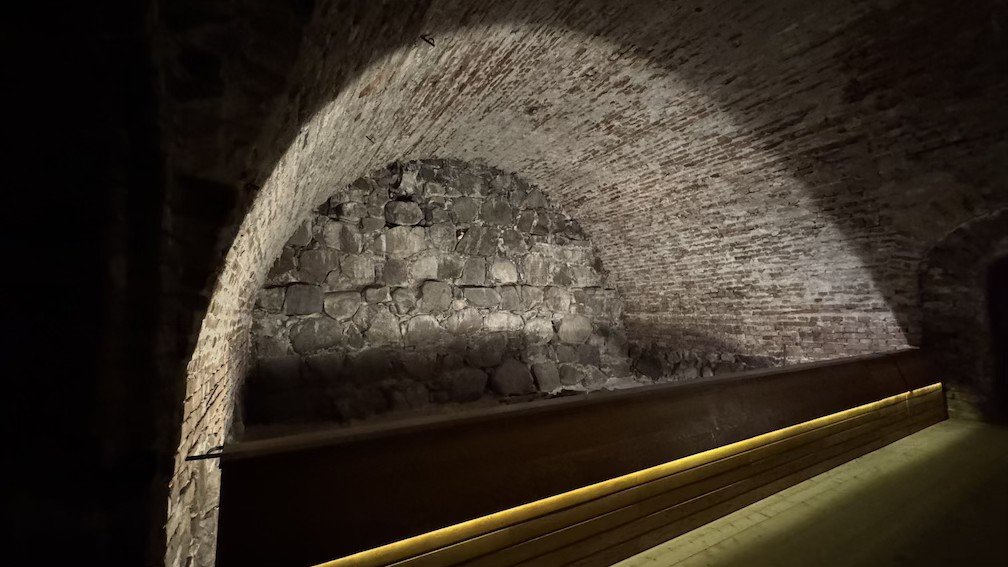
All photographs on this page were taken by Zayera Khan during a visit to the museum, and are her own property. Please do not reuse them without permission.
Sources: Historical narrative from Museum Tre Kronor’s own bilingual information panels, photographed on site by Zayera Khan; Kungliga slotten – opening hours; Kungliga slotten – admission charges; Kungliga slotten – Tre Kronor Museum accessibility.